
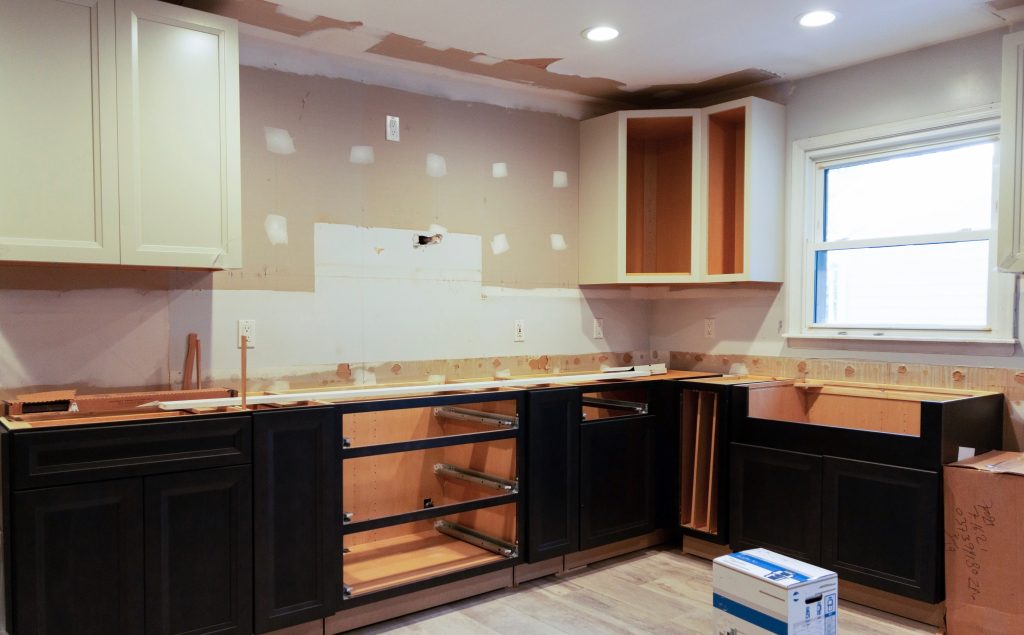
Whole-home remodeling gives you an opportunity to consider how the property works as a connected living space. Instead of planning each room in isolation, you can address the relationships between the kitchen, bathrooms, bedrooms, and common areas. Dour Construction Group Inc. provides residential remodeling services for homeowners who want to make coordinated improvements across an existing home.
The project may begin with outdated interiors, inconsistent finishes, or rooms that no longer support your household. Some homeowners are preparing a recently purchased property before moving in. Others want to adapt a familiar home to changing routines. In either case, the most useful starting point is a clear explanation of what you want the home to do differently.
Dour is a construction company based in New York focused on dependable workmanship and clear communication. Our residential services include home renovations, remodeling, drywall, flooring, and interior improvements. We work with you to understand the overall goals and discuss a construction scope that brings the individual areas of the project together.
Plan the Home as a Whole
Connect the Rooms to Your Daily Routine
Walk through a normal day and identify where the home makes things difficult. You may have a kitchen separated from the place where people gather, an underused room, or storage that does not match your household’s needs. These observations help define useful changes before attention shifts to finishes and decorative choices.
Think about routes through the property as well as individual rooms. Doorways, stairs, and shared areas influence how the home feels to use. An improvement in one room can affect another, so the plan should consider those relationships and distinguish straightforward interior updates from changes that require further design or technical review.
Establish a Consistent Interior Direction
Whole-home remodeling allows flooring, trim, paint, and other finishes to be considered together. Consistency does not mean every room must look identical. It means the choices should relate to one another and reflect the way each space is used. A bedroom can feel different from a kitchen while still belonging to the same home.
Decide which existing details you want to keep. Original trim, useful cabinets, or a floor in good condition may influence the new selections. Reviewing retained elements early helps avoid a plan that unintentionally removes the character you appreciate or creates awkward transitions between old and new work.
Define the Extent of the Remodel
The phrase whole-home remodeling can describe very different projects. One homeowner may want new surfaces throughout the property. Another may be considering changes to room arrangements as well as finishes. Identify the rooms involved and the depth of work expected in each one so the scope has a clear basis.
Use a room by room list to record existing conditions, proposed changes, and items staying in place. Then review the list as one project. This makes it easier to identify tasks that need to happen together and areas that can remain separate without compromising the intended result.
Areas Commonly Included in a Whole-Home Remodel
Kitchens and Bathrooms
Kitchens and bathrooms often introduce decisions that affect the wider schedule. Cabinets, countertops, vanities, flooring, and shower or tub areas need to be considered in relation to the room’s existing conditions. Product dimensions and material selections can influence preparation and the order of installation.
Changing the location of fixtures or appliances may involve specialist systems beyond the visible finishes. Those needs should be identified before the scope is finalized. If you already have design drawings or another professional involved, share that information so responsibilities and construction requirements can be discussed clearly.
Living Areas and Bedrooms
Living rooms, dining areas, bedrooms, and offices can benefit from new flooring, drywall repairs, painting, and trim improvements. The right approach depends on whether the goal is to renew existing rooms or change how they function. Consider furniture placement and the activities each space needs to accommodate.
Include closets, connecting hallways, and doorways in the planning conversation. These areas are easy to overlook when attention centers on larger rooms, yet they affect how complete the finished home feels. A defined scope helps account for the smaller surfaces and transitions that connect the main improvements.
Basements and Additional Interior Space
A basement or other unfinished area may be part of the wider remodel when you want more useful space within the property. Start with the intended use and the current condition. Existing moisture, access to equipment, and the suitability of the area for its proposed purpose need consideration before finishes are planned.
Including this area in the overall conversation helps establish its priority. It may be essential to the household’s needs or a possible later phase. Either way, the whole-home plan should explain where the work begins and ends and how it relates to construction elsewhere in the property.
Build a Practical Project Plan
Set Priorities Before Expanding the Scope
Divide your goals into essential changes and optional improvements. Essential work might address damaged surfaces or a room that cannot meet your needs in its current condition. Preferences may involve a particular finish or an additional decorative update. Both are valid, but distinguishing them helps keep decisions tied to the budget.
Consider the cost of deferring connected tasks. If a later improvement would require disturbing newly completed work, it deserves discussion now. The aim is to understand the relationship between phases before choosing a smaller initial scope that could create avoidable repetition later.
Identify Existing Conditions
Whole-home remodeling can expose parts of the property that have not been visible for years. Share information about previous alterations, water damage, and known concerns before work is planned. Existing reports, repair records, and photographs can help explain what has happened in the home.
Older materials may require appropriate assessment before removal or disturbance. Structural and specialist system changes also need the relevant professional input. Planning should identify these dependencies rather than assuming every task can proceed as ordinary interior finish work. The requirements will depend on the property and proposed changes.
Confirm Design and Approval Responsibilities
Explain whether you have plans and who prepared them. If a designer, architect, or another contractor is involved, identify their role and the decisions they control. Construction should be based on a shared understanding of the intended work, with unresolved questions clearly identified.
Applicable approvals vary by location and scope. Confirm what is needed and who will obtain it before the affected construction begins. This is particularly important when the remodel includes changes beyond finishes. A defined responsibility for each approval helps the project plan reflect the steps required outside the jobsite.
Consider Sequencing and Temporary Living Arrangements
Coordinate Work That Depends on Other Tasks
Some improvements can proceed independently, while others rely on earlier work or completed measurements. Walls may need preparation before painting. A selected product may require a finished opening or installation surface. Understanding these dependencies helps create a practical order for the remodel.
Material lead times and specialist work can also influence sequencing. Identify product choices and purchasing responsibilities early enough to review them against the scope. When a selection changes, consider its effect on neighboring construction and the timing of tasks that depend on it.
Decide Whether Phasing Fits the Property
Working in phases may help preserve access to parts of the home, but it needs sensible boundaries. The plan should account for shared hallways, delivery routes, and rooms that depend on one another. A finished area may still be affected by later construction elsewhere in the property.
Discuss the complete project even if you intend to begin with one phase. This gives context to the first stage and helps define a usable stopping point. Compare the practical benefits of phasing with the repeated setup and disruption it may involve.
Prepare for Life During Construction
A whole-home remodel can affect essential facilities and daily routines across several areas at once. Consider whether the household can remain in the property and which rooms would need to stay usable. Temporary accommodation may be appropriate during portions of the work, depending on the scope and conditions.
Plan for furniture, stored belongings, pets, and access to the home. Tell us about work from home needs or other routines that matter to your arrangements. These details support a realistic discussion of disruption rather than an assumption that the household can continue using every room as usual.
Understand the Budget for a Whole-Home Remodel
The budget is shaped by the number of rooms, the depth of construction, material selections, and existing conditions. A project involving surface improvements throughout a home differs from one that changes layouts and includes extensive specialist work. Define the actual tasks before comparing prices described under the same service name.
Include preparation, removal, and finishing in the budget conversation. Keeping only the visible products in view can leave necessary construction tasks unexplained. A written scope should identify the agreed work and provide a basis for reviewing changes if additional needs are discovered or your preferences evolve.
Start Your Whole-Home Remodeling Conversation
Dour Construction Group approaches residential remodeling with attention to the overall project and the details within each room. We value clear communication about goals, expectations, and the work being considered. Our aim is a professional relationship that respects your property and helps keep the construction conversation organized.
Request a quote with your location, approximate property size, rooms involved, and priorities. Include photos, existing plans, preferred timing, and an approximate budget. Explain whether the home will be occupied and which professionals are already involved. Let us know how you want the finished home to support your household.
Frequently Asked Questions
What counts as a whole-home remodel?
It generally involves coordinated improvements across much of a home rather than one isolated room. The depth of work varies. Some projects focus on interior finishes, while others include changes to room arrangements. A room by room scope is the clearest way to explain what you want included.
Is whole-home remodeling the same as a complete gut renovation?
No. A whole-home remodel does not automatically mean removing every existing interior surface. The extent depends on the property’s condition and your goals. Identify the elements you want to preserve as well as those you want changed so the proposed work is understood accurately.
Can I remodel the house in phases?
Phasing may be possible when the work has practical boundaries and essential areas can remain usable. Shared access and connected construction tasks can make phasing more complicated. Discuss the entire project first so each stage is considered in relation to the finished home.
Do I need to move out during the remodel?
That depends on the scope, access, and availability of essential facilities. A project affecting several rooms or systems may make temporary accommodation appropriate for part of the schedule. Review the expected disruption before construction and plan arrangements around the actual work.
How should I prepare a budget for a whole-home project?
List the rooms and changes involved, identify essential priorities, and share your approximate spending range. Include preparation and finishing as well as selected products. Existing conditions and specialist work can affect the scope, so discuss how changes will be reviewed if new needs arise.
What should I send with a whole-home remodeling inquiry?
Provide your property location, approximate size, room list, desired changes, budget, and preferred timing. Photos and drawings help explain the current home and proposed work. Tell us whether the property will be occupied and identify any design professionals or other contractors already involved.