
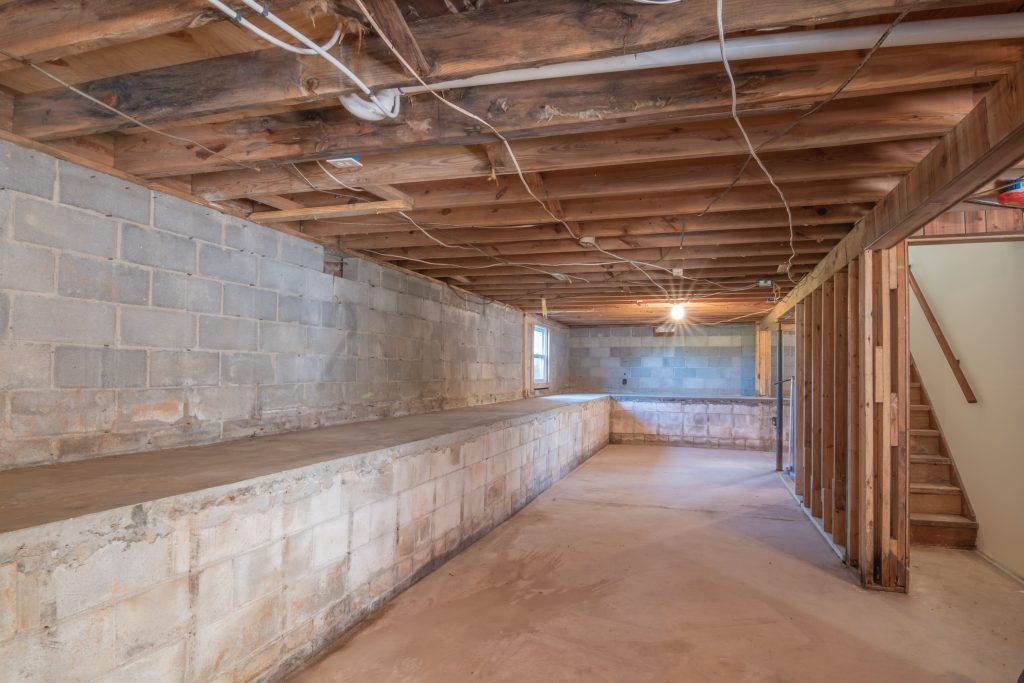
An unfinished or outdated basement can offer space your household needs without changing the home’s footprint. You may want a comfortable family area, a place for hobbies, or a room that feels more useful than its current condition allows. Dour Construction Group Inc. provides basement remodeling and finishing services for homeowners who want to improve an existing basement through a clearly defined construction project.
Our basement services include drywall, flooring, and interior improvements as part of the agreed scope. Finishing an unfinished area and remodeling an already finished basement can involve different starting conditions. In both cases, the project needs to consider the property’s suitability, existing moisture history, and the way you intend to use the space before finishes are selected.
Dour is a construction company based in New York, focused on clear communication and dependable workmanship. We work with homeowners to discuss the improvements they want and the practical details that shape the work. Share your ideas and what you know about the basement so we can begin with the space as it exists today.
Decide What You Want the Basement to Become
Family and Recreation Space
A basement can provide room for activities that compete for space upstairs. A family sitting area, games room, or hobby space may make the home easier to use. Start by identifying the activities you want to accommodate and the furniture or equipment that needs a place within the room.
Consider circulation, storage, and the relationship between different uses. A room for watching television has different needs from an area for crafts or exercise. Explaining the intended use helps guide the planning conversation and prevents material choices from becoming the main focus before the room’s purpose is clear.
A Place to Work or Pursue Hobbies
If you want a quieter area for work, describe the setup you expect to use and how often the space will be occupied. A desk, shelving, and equipment can affect the layout. Existing building systems, background noise, and available light may also influence how suitable the basement is for your plans.
For hobby or exercise use, explain any equipment or specific requirements. The conversation should consider the actual activities rather than assuming an open finished room will meet every need. Some uses may require professional review or specialist work beyond the interior finishes, depending on the property and proposed changes.
Storage and Flexible Use
Finishing a basement does not have to remove all of its practical storage functions. You may want a comfortable area alongside space for seasonal belongings or household supplies. Defining those needs early helps establish boundaries between the areas you want finished and those that should remain accessible for other purposes.
Think about how the space might be used in the future while keeping the current scope specific. A flexible arrangement can be useful, but future ideas should not be treated as approved uses automatically. Bedrooms, separate apartments, and other changes in occupancy require their own suitability and approval review.
Review the Basement Before Adding Finishes
Moisture and Water History
Tell us about leaks, damp surfaces, musty odors, or water that appears after rain. Moisture concerns should be investigated and addressed before new walls and flooring conceal the affected areas. Finishes selected for a basement do not replace the need to resolve an existing water problem.
Provide records of previous repairs, drainage work, or other related improvements if you have them. If a specialist assessment or remediation is needed, identify that dependency before ordinary finishing is planned. The goal is to understand the condition that the new work will be built around, rather than relying on the finished appearance to hide an unresolved issue.
Height and Existing Obstructions
Basements often contain beams, pipes, and equipment that influence the usable space. A room may appear generous while unfinished, then feel different when ceiling and floor assemblies are considered. The proposed layout should account for these existing features and the clearances needed for the intended use.
Share photos showing the ceiling and the areas around equipment, not only the open floor. Measurements and further review may be needed to understand the available space. Applicable requirements depend on the work and use proposed, so avoid assuming that any unfinished basement can become any type of finished room.
Access to Building Equipment
Heating equipment, valves, electrical panels, and other building components may be located in the basement. Their access and service needs should be part of the construction discussion before walls, ceilings, or storage are planned around them. A finished space still needs to allow the home to be maintained.
Explain which systems are present and whether another professional is already reviewing them. Changes involving those systems may call for specialist trades. The agreed construction scope should identify responsibilities and the work required before the surrounding interior surfaces can be completed.
Basement Remodeling and Finishing Services
Drywall and Interior Walls
Drywall can form part of creating finished wall surfaces or renewing an existing basement interior. The amount of work depends on the layout, current materials, and areas included in the project. Suitable product choices and construction details should reflect the location and conditions in which the materials will be used.
If you want separate areas within the basement, describe their purpose and how they should connect. Partitioning the space can influence movement and access to equipment. New walls should be considered within the overall plan rather than added solely to match a rough furniture arrangement that has not been reviewed.
Flooring and Floor Preparation
Basement flooring should be selected for the actual conditions and the manufacturer’s permitted uses. The existing surface may need preparation, and moisture or unevenness can affect installation. A product described as water resistant does not by itself establish whether the full floor assembly is suitable for your basement.
Consider cleaning, foot traffic, and the activities planned for the room. Flooring height can affect stairs, doorways, and neighboring areas. Product specifications and existing conditions help define the installation scope and the details needed around the new surface. Explain whether you have already selected or purchased flooring.
Ceiling and Interior Improvements
Ceiling choices can influence the appearance of the room and access to services above it. The suitable approach depends on existing height, obstructions, and the construction proposed. Identify any areas where future access must be maintained before deciding how the ceiling should be finished.
Painting, trim, and other interior improvements help bring the finished areas together. These details should be discussed alongside wall and floor work so the scope reaches a complete result. Also identify stairs and connecting spaces that may need attention for the basement to feel integrated with the rest of the home.
Build a Clear Plan for the Work
Define the Finished and Unfinished Areas
Not every part of the basement needs the same treatment. You may want a finished main room while leaving a storage or equipment area accessible. A clear plan should show where the work changes and how the boundaries will be finished. This helps avoid assumptions that the quote includes the entire basement.
Describe any existing finished surfaces you want to retain. Their condition and relationship to the proposed work need review. Combining retained areas with new improvements requires attention to transitions, appearance, and the work necessary to connect the separate portions of the project.
Confirm Requirements for the Intended Use
Finishing interior surfaces and creating an approved bedroom or separate dwelling are different project goals. Explain the intended use directly so the appropriate review can occur. Emergency escape, ventilation, building systems, and other requirements may influence whether the proposed use is suitable.
Confirm applicable approvals with the relevant authority and identify any design professionals needed. The requirements depend on location, property, and scope. Dour’s construction discussion should be based on the proposed work and identified responsibilities rather than an assumption that a finished room automatically changes the legal use of the space.
Prepare Access and Storage
Basement work can involve moving materials through stairs and occupied portions of the home. Discuss delivery routes, available entrances, and the belongings currently stored in the work area. Clear access supports the planned work and helps you make appropriate arrangements before construction begins.
Consider where seasonal items, laundry supplies, or household equipment will go during the project. Tell us which basement functions must remain available. Those details help define practical expectations about the work area and the degree of disruption to the household.
Budget and Project Timing
The budget depends on the basement’s size, existing condition, preparation, material choices, and the extent of construction. An update to an already finished room differs from finishing an open basement that needs substantial preparation. Moisture related work or specialist systems may also affect the wider project.
Share your spending priorities and preferred schedule. Material availability, required reviews, and work that must happen before finishing can influence timing. If you are considering phases, identify a sensible stopping point and discuss the full intended project so future improvements are considered alongside the initial scope.
Request a Basement Remodeling Quote
Dour Construction Group approaches basement projects with attention to the existing property and the result you want. We value clear communication about the work and respect for the home during construction. Our residential services include related improvements that may connect the basement to a wider renovation.
Contact us with your location, photos, approximate basement size, intended use, and known moisture history. Include any plans, selected materials, budget priorities, and preferred timing. Request a quote to begin discussing how the basement can become a more useful part of your home.
Frequently Asked Questions
What is the difference between basement finishing and remodeling?
Finishing usually involves creating completed interior surfaces in an unfinished space. Remodeling may renew or change a basement that already has finished areas. The work can overlap. Describe the existing condition and desired result so the scope is based on the property rather than the service label.
Can a damp basement be finished?
Moisture concerns need investigation and appropriate correction before new finishes are planned in affected areas. Covering the surfaces does not resolve the underlying problem. Share the basement’s water history and any repair records so necessary specialist work can be identified before ordinary finishing proceeds.
Can my basement become a bedroom or separate apartment?
Those uses require review of the property’s suitability and applicable approvals. Finishing walls and floors does not automatically establish an approved sleeping room or dwelling. Explain the intended use early so the relevant design, building system, and approval requirements can be considered.
What flooring should I choose for a basement?
The choice depends on moisture conditions, the existing base, intended use, and the manufacturer’s requirements. Review the specific product rather than selecting by appearance alone. Preparation and transitions also matter. Share your preferences so the flooring can be considered within the overall basement scope.
Can part of the basement stay unfinished?
Yes, a project can be defined around selected areas. Storage and equipment spaces may need different treatment from the main room. Identify those boundaries and the access that must remain available so the construction plan accounts for both the finished and retained areas.
What should I provide for a basement quote?
Send your property location, photos of walls, floors, ceilings, and equipment areas, approximate dimensions, intended use, and preferred timing. Include moisture history, existing plans, selected products, and your approximate budget. Tell us which basement functions need to remain available during the work.