
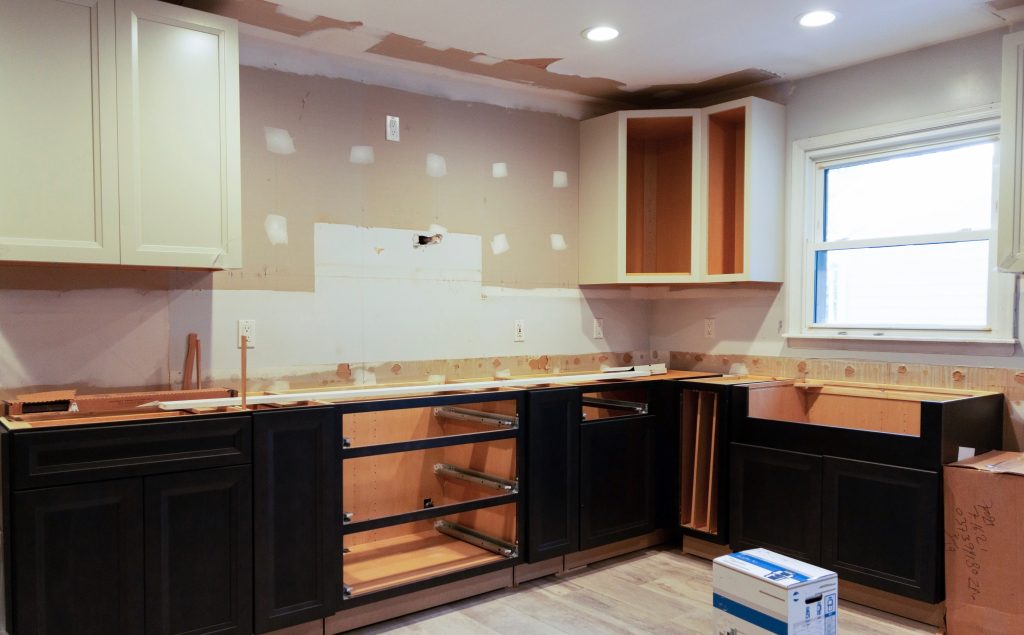
A kitchen should support the way you cook, store supplies, and spend time at home. When cabinets are worn, counter space is limited, or the room feels difficult to use, remodeling gives you an opportunity to reconsider those details together. Dour Construction Group Inc. provides kitchen remodeling services for homeowners and residential property owners who want to improve an existing kitchen.
Our kitchen services include cabinet installation, countertop installation, flooring, drywall, and related interior work. A project may focus on renewing the current arrangement or form part of a wider home renovation. We begin with the improvements you want and the conditions already present so the construction scope reflects the kitchen you actually have.
Dour is a construction company based in New York focused on dependable workmanship and clear communication. We believe a kitchen project deserves attention to everyday use as well as the finished appearance. Tell us what is working, what is frustrating, and what you want to change so we can discuss your remodeling needs.
Start With How You Use the Kitchen
Cooking and Preparation Space
Think about where you prepare food and whether that area supports your routine. Counter space may be interrupted by small appliances, the sink may feel inconveniently positioned, or several people may need to use the room at once. These observations are more useful than a general request for a larger looking kitchen because they describe what needs to improve.
Consider the relationship between work surfaces and the items you use frequently. A remodel can be informed by where you keep utensils, groceries, and cookware. Explain the activities that need space, including meal preparation, baking, or helping children with daily routines. The proposed arrangement should be reviewed against those needs before materials are ordered.
Storage and Organization
Cabinet choices influence how much of the kitchen is easy to reach and use. Look at what you currently store on the counters and what gets lost in deep cupboards. You may need different drawer arrangements, better space for larger cookware, or a more useful location for everyday supplies.
The goal is to identify storage needs before selecting cabinets by appearance alone. Appliance dimensions, available wall space, and neighboring doorways can affect the choices. If you already have a cabinet plan, share it with the project inquiry so installation and the surrounding construction can be discussed in relation to that plan.
Movement and Shared Use
A kitchen is often a route through the home as well as a place to cook. Think about doors, access to other rooms, and the way people move past the work areas. An added island or a changed cabinet arrangement should be considered against the actual room dimensions and the space required to use neighboring features.
Tell us whether you want to keep the current layout or explore changes. Moving a sink, appliance, or wall can affect systems and construction beyond cabinetry. Those needs should be identified early, with the appropriate professional input and applicable approvals considered before the project is treated as a simple finishes update.
Kitchen Remodeling Services
Cabinet Installation
New cabinets can change the appearance and organization of the kitchen. The installation scope needs to account for product dimensions, the existing wall and floor conditions, and the way cabinets meet surrounding surfaces. Panels, fillers, and trim also influence how complete the finished installation feels.
If you are retaining part of the existing kitchen, explain which cabinets or finishes will remain. Combining old and new elements requires attention to dimensions and appearance. Share the selected products or cabinet drawings so the construction discussion can include the details needed around the cabinets, rather than focusing only on the cabinet boxes themselves.
Countertop Installation
Countertops need to relate to the cabinet arrangement, sink, appliances, and surrounding walls. Material selection affects appearance and care, while measurements and product details influence installation. The project should identify which decisions must be settled before measurements or fabrication can move forward.
Consider how you use the surface and what maintenance you are comfortable with. Ask about the care requirements of the specific product you choose. If a countertop is part of a larger remodel, its timing should be considered alongside cabinet installation and the remaining finish work. Changes to adjoining elements can affect the planned fit.
Kitchen Flooring
Kitchen flooring has to suit the room’s daily activity. Foot traffic, cleaning, and occasional spills all deserve consideration when selecting a product. Review the manufacturer’s suitability and installation requirements for the particular room conditions rather than assuming every product with a similar appearance performs the same way.
The condition beneath the current floor also matters. Preparation, changes in height, and transitions to adjacent rooms can influence the scope. The sequence of flooring and cabinetry should be reviewed for the selected products and installation approach. Product details and existing conditions help establish the appropriate plan for your kitchen.
Drywall and Interior Work
Walls and ceilings may need repair or preparation as the kitchen changes. Removing cabinets or updating other features can reveal areas that require attention before painting or final finishing. Include these surfaces in the discussion so the remodel has clear boundaries and the room can reach a complete finish.
Tell us about damage around the sink, previous leaks, or recurring cracks. Existing issues need context before surfaces are renewed. Painting, trim, and related interior improvements may be considered alongside the core kitchen work, particularly where the room connects visually to a dining area or other part of the home.
Plan Materials and Specialist Work
Confirm Product Dimensions
Keep a record of selected cabinets, appliances, sinks, and other products that influence the room arrangement. Manufacturer specifications are useful because overall appearance does not establish the space a product needs for installation or use. Dimensions and access requirements should be reviewed before related construction is finalized.
If you plan to keep an appliance, include its information as well. Existing products can still affect cabinet openings, countertop details, and the layout. A project that accounts for retained items is easier to understand than one based on an assumption that everything in the room will be replaced.
Identify Plumbing and Electrical Needs
Changing the arrangement may involve plumbing, electrical, ventilation, or other specialist work. These tasks should be identified within the overall project plan and assigned to the appropriate professionals. The construction scope needs to explain what is included and where another trade or design professional has responsibility.
Even when the layout stays familiar, new products may introduce requirements that need review. Explain what you are replacing and provide the relevant specifications. Applicable approvals and installation requirements depend on the property and work proposed, so they should be confirmed before the affected tasks proceed.
Establish Purchasing Responsibilities
Tell us whether you have already purchased materials or want to discuss the work before selecting them. A supplied product still needs to be reviewed for suitability, dimensions, condition, and delivery timing. Missing pieces or incomplete product information can affect installation and the tasks scheduled around it.
Maintain a clear list of who is supplying each item. The project should account for the materials needed around the main products as well as the visible selections. A defined responsibility for purchasing helps you understand what is being quoted and which decisions remain yours to complete.
Prepare for a Kitchen Out of Use
Kitchen remodeling can affect cooking, washing up, food storage, and access to an important room. Consider temporary arrangements before work begins. The right plan depends on how much of the kitchen will be affected and whether any existing facilities can remain available during a portion of the project.
Clear cabinets and remove belongings from the work area as agreed. Identify a practical place for items you need daily and discuss delivery routes through the home. Tell us about household routines, pets, and neighboring rooms that must remain accessible. These details help set realistic expectations about the construction period.
If the kitchen is part of a larger renovation, consider the combined disruption. Work in a hallway or dining area can influence access even when the kitchen task itself seems contained. Looking at the connected areas together supports better preparation for the household and a clearer discussion of sequencing.
Budget and Timing for Kitchen Remodeling
Costs depend on the extent of the work, existing conditions, products selected, and the preparation required. Replacing surfaces within the current layout can involve different requirements from a remodel that changes the room arrangement. Describe the improvements you want and identify which ones are essential to your budget priorities.
Timing can depend on product availability, measurements, fabrication, approvals, and specialist tasks. Share any deadline that matters and explain whether it relates to moving in or another event. Changes to materials or layout should be reviewed for their effect on both cost and the order of construction before additional work proceeds.
Request a Kitchen Remodeling Quote
Dour Construction Group brings a practical approach to kitchen remodeling, with attention to the room’s use and the details of the construction. We work with homeowners to discuss the project clearly and understand the result they want. Our residential services also support related improvements elsewhere in the home.
Contact us with your property location, kitchen photos, preferred timing, and a description of the changes you are considering. Include cabinet plans, product information, and an approximate budget if available. Request a quote to start a conversation about a kitchen that better supports your everyday routine.
Frequently Asked Questions
Can I remodel my kitchen without changing the layout?
Yes, a project can focus on cabinets, countertops, flooring, and interior finishes while retaining the general arrangement. The existing conditions and selected products still need review. Describe what you want to replace and what will remain so the construction scope can be defined accurately.
Does kitchen remodeling include cabinet and countertop installation?
Our kitchen services include cabinet and countertop installation along with flooring, drywall, and interior work. The exact items included in your project depend on the agreed scope. Share your selections and plans so preparation, installation, and related finishing can be considered together.
Can I supply my own kitchen materials?
Let us know if you already have products or intend to purchase them yourself. Their dimensions, suitability, completeness, and availability need review before installation is planned. A clear materials list helps establish purchasing responsibilities and explain which work and supporting materials are included in the quote.
Will I be able to use the kitchen during remodeling?
That depends on the amount of work and which facilities are affected. Some phases may restrict access to cabinets, appliances, or the sink. Discuss the expected disruption before construction and arrange practical alternatives for cooking, food storage, and washing up where needed.
What affects the cost of a kitchen remodel?
Room size, cabinet and countertop choices, flooring, preparation, existing conditions, and changes to specialist systems all influence the scope. A surface update and a layout change can have very different requirements. Provide a detailed description and budget priorities for a useful quote discussion.
How do I start planning with Dour?
Send your property address, photos, goals, preferred timing, and approximate budget. Include any drawings or selected product information. Explain what is difficult about the current kitchen and which features you want to keep. That information helps begin a conversation about the work involved.