
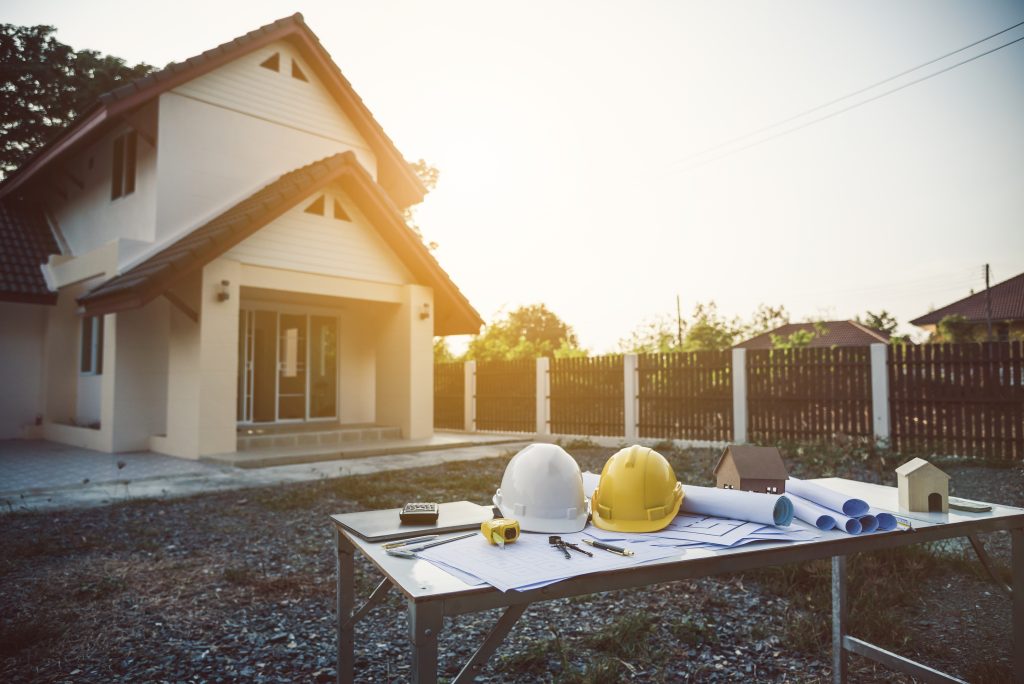
Dour Construction Group Inc. provides residential general construction services for homeowners and property owners who need a practical way to improve an existing property. A project might involve updating several rooms, repairing interior surfaces, or bringing related construction tasks together under a defined scope. We work with you to understand what the home needs and which improvements matter most to the way you use it.
General construction is a useful starting point when your project does not fit neatly into one service category. You may need drywall work alongside new flooring, a bathroom update connected to a larger renovation, or construction support for improvements already shown in your plans. The first step is to describe the whole project so the individual pieces can be considered together.
As a construction company based in New York, Dour focuses on clear communication, attention to detail, and dependable workmanship. Our residential services include renovations, remodeling, drywall, and interior improvements. Tell us about your property, its current condition, and the work you have in mind so we can discuss a suitable next step.
What Residential General Construction Can Include
Construction Across Several Areas of the Home
Many homeowners have a collection of improvements that are connected by location or timing. Replacing damaged wall surfaces may affect trim and paint. Installing flooring can change the height at doorways and the relationship between neighboring rooms. Updating a kitchen may require work in an adjacent dining area. Considering these connections early helps define a project that reaches a usable stopping point rather than leaving a chain of unfinished details behind it.
Describe the areas involved even if you expect some of them to remain largely unchanged. A clear picture of the surrounding rooms helps identify access needs and the boundaries of the work. It also makes it easier to distinguish the construction you want now from improvements you may consider later.
Renovation and Remodeling Work
Residential general construction can encompass renovations that renew existing spaces and remodeling that changes how a room is arranged or used. The difference matters when discussing the scope. Replacing finishes within an existing layout can involve different decisions from moving walls or changing the location of fixtures. We can discuss your goals in terms of the work required instead of relying on a broad label that means something different to every homeowner.
Drywall and Interior Construction
Walls and ceilings often connect the larger parts of a residential project. New drywall, repairs to existing surfaces, and interior wall construction may be part of preparing a room for its final finishes. These tasks deserve a defined place in the scope because they affect later painting, trim, and flooring work. Existing damage also needs context, particularly when it follows a leak or appears repeatedly in the same location.
Let us know whether you are looking for isolated repairs, new wall surfaces, or work associated with a wider renovation. Identifying that distinction helps determine how much of the room is involved and what finishing work should be discussed.
Flooring and Related Improvements
Flooring work often reaches beyond the visible surface. The condition of the base beneath the floor, transitions to neighboring rooms, and the fit around doors can influence the project. Interior improvements may also include painting, trim, and other finishing tasks that help the room feel complete. These items should be described together when they depend on one another.
Construction Support for an Existing Plan
Some homeowners arrive with drawings, a written scope, or another professional already involved. Dour also works with contractors, making construction support a relevant part of the conversation. Share the documents you have and identify who is responsible for design decisions, approvals, and the different parts of the job. Clear responsibilities help prevent assumptions about services that have not been included.
If your project involves structural changes or specialist systems, those needs should be identified before a construction scope is agreed. The appropriate design professionals and trade contractors will depend on the property and the work proposed.
Define the Project Before Choosing the Finishes
Explain What You Want the Home to Do
Begin with the result you need. Perhaps you want a room that can serve as a home office, surfaces that are easier to maintain, or several improvements completed before you move into a property. These goals help give direction to the construction choices. A finish that looks appealing in a photograph may not solve the problem that brought you to the project in the first place.
Separate essential improvements from preferences. If a damaged surface must be repaired but a decorative update can wait, say so. This distinction provides a useful basis for discussing priorities when the available budget does not cover every item on your initial list.
Share What You Know About Existing Conditions
Tell us about previous repairs, recurring moisture, uneven floors, or areas that have been altered before. Existing conditions can influence the work even when the proposed improvement appears straightforward. Information about the age of the home and materials already present is useful during planning, particularly before surfaces are opened or removed.
You do not need to diagnose the property yourself. Describe what you have observed and provide any relevant reports or repair records. A stain, crack, or sticking door is a starting point for further discussion, not enough information by itself to establish a cause or a construction solution.
Identify Decisions and Approvals
A project can depend on decisions outside the construction work itself. Drawings, material selections, property permissions, and applicable approvals may need attention before certain tasks can proceed. Requirements vary with the location and scope, so confirm what applies to your project and who will be responsible for each item.
If you already have plans or permits, include them with your inquiry. If you are still researching, explain the changes you are considering. The conversation can then focus on the information needed to define the work, rather than treating an early idea as a finished construction plan.
Planning the Work Around Your Household
Access and Use of the Property
Construction affects the way a household moves through a home. Discuss entrances, parking, material delivery routes, and any spaces that must stay accessible. Tell us about pets, remote work, or household routines that influence how the work area can be separated from rooms still in use. These details help establish realistic expectations about daily disruption.
Also identify bathrooms, kitchens, or stairs that are the only available facilities or routes. A project that affects an essential area needs a practical plan for the household. Temporary arrangements should be considered before work begins, especially when several rooms will be involved at once.
Sequencing Related Tasks
The order of construction should reflect the dependencies between tasks. Work concealed behind a wall needs attention before that wall is finished. Surface preparation belongs before the final coating or floor covering. Materials that require measurements of completed work may introduce another step in the schedule. Understanding these relationships helps explain why a project is more than a list of tasks assigned consecutive dates.
For larger scopes, discuss which areas could be completed together and where a usable stopping point exists. Phasing can be helpful, but each phase should leave the property in a condition that supports the next stage and the household’s needs.
Material Choices and Availability
Keep a record of selected products, sizes, finishes, and the person responsible for purchasing them. A cabinet, floor covering, or fixture may affect neighboring construction details. Decisions made after the related work has been completed can create additional adjustments, so identifying those choices early supports a clearer scope.
If you intend to supply materials, mention that when requesting a quote. Product availability, delivery timing, quantities, and installation requirements still need review. A labor only request should explain exactly which materials are being supplied and which preparation or finishing tasks you expect the construction work to include.
Budget and Scope Expectations
A useful budget discussion begins with a specific description of the work. Room sizes, existing conditions, removal needs, selected materials, and the amount of finishing all affect the scope. Two projects described as general construction can involve very different levels of work. A clear description allows a more meaningful conversation than a price based only on the name of the service.
Share your approximate budget and identify any deadline that matters. Explain whether the deadline relates to moving in, a property sale, or another event. Timing may depend on approvals, deliveries, and specialist work as well as construction availability. Those dependencies should be discussed before a target date becomes an expectation.
If the scope changes, the effect on cost and sequencing should be reviewed before additional work proceeds. Keep decisions connected to a written description of what is included. This helps you compare alternatives and understand the difference between the original project and a later improvement you decide to add.
Working With Dour Construction Group
We believe residential construction should be approached with respect for the home and clear communication about the work. That means taking time to understand your priorities and discussing the details that shape the project. Whether the scope involves several rooms or a focused set of improvements, our aim is an organized and professional working relationship.
You can contact us with a developed plan or an early description of the problem you want to solve. We will use the information you provide to discuss the project and the next step in reviewing the work. Our wider residential services also allow you to explore individual categories when one area needs more detailed attention.
Request a Residential Construction Quote
Tell Dour Construction Group about your property and the construction you are considering. Include the project location, rooms involved, current condition, preferred timing, and a short explanation of the result you want. Photos and available drawings can help make the initial description clearer.
If you are requesting construction support for an existing plan, include the scope and the people already involved. If you are still deciding which improvements to make, share your priorities and questions. Request a quote to begin a practical conversation about your residential general construction project.
Frequently Asked Questions
What does residential general construction cover?
It is a broad category for residential work that may combine renovations, remodeling, drywall, flooring, and other property improvements. The exact services depend on the project. Describe every area involved so the work can be reviewed as a connected scope rather than a collection of unrelated requests.
How is general construction different from a single service project?
A single service project focuses on one category, such as drywall repair or kitchen remodeling. General construction is useful when several categories overlap. It creates a starting point for discussing their relationships, required preparation, and the construction tasks that need to be considered together.
Do I need drawings before contacting Dour?
You can contact us while you are still planning. Photos, a written description, and your priorities are useful starting information. Some proposed changes may require drawings or specialist input before construction can be defined. Share any documents you already have and explain which decisions remain open.
Can residential work be completed in stages?
Phasing may be possible when the stages have sensible boundaries and leave the property usable. The right approach depends on the work involved, access, and the relationship between tasks. Discuss the full project before deciding which portion to complete first so later work is considered.
What should I include when requesting a quote?
Include your contact information, property address, rooms involved, description of the work, approximate budget, and preferred timing. Add photos, plans, and relevant information about existing damage or previous repairs. Tell us whether you already have materials and which other professionals are involved.
Can I remain in my home during the work?
That depends on the scope and whether essential rooms and access routes can remain available. Construction may involve noise, dust, and temporary restrictions. Discuss your household needs early so you can consider appropriate arrangements before the work begins. Some projects may require alternative accommodation for part of the schedule.